
Louvered Pergola Buyer’s Guide · Connecticut
Motorized Louvered Pergolas in Connecticut: How They Work, What They Cost, and Whether They’re Worth It
A louvered pergola is the only outdoor structure that gives you full sun, full shade, or full rain protection from the same frame. Here is an honest look at the technology, the real Connecticut pricing, and the cases where something simpler is the better buy.
What a louvered pergola actually is
A traditional pergola is a frame with fixed slats. It breaks up harsh sun and looks good doing it, but it does not really shade you at midday and it does absolutely nothing in the rain. A fabric pergola canopy is a step up, but you are still choosing between covered and uncovered.
A louvered pergola replaces the fixed slats with rotating aluminum blades, driven by a motor. Closed, the blades interlock into a watertight roof that sheds rain to integrated gutters in the posts. Open, they stand nearly vertical and let almost the full sky through. Anywhere in between gives you filtered light, and the angle also controls airflow, which matters more than people expect on a humid August evening.
The category is sometimes marketed as a “pergola” and sometimes as a “louvered roof” or “adjustable patio cover.” Functionally they are the same product: an engineered aluminum structure with a motorised, rotating roof. The reason Connecticut homeowners keep landing on it is that our climate genuinely has four distinct use cases, and this is the only structure that handles all four without you doing anything but pressing a button.
If you are still deciding between structure types rather than shopping louvered systems specifically, start with our comparison of pergolas versus patio covers versus retractable awnings. It lays out which product suits which problem before you get into pricing.
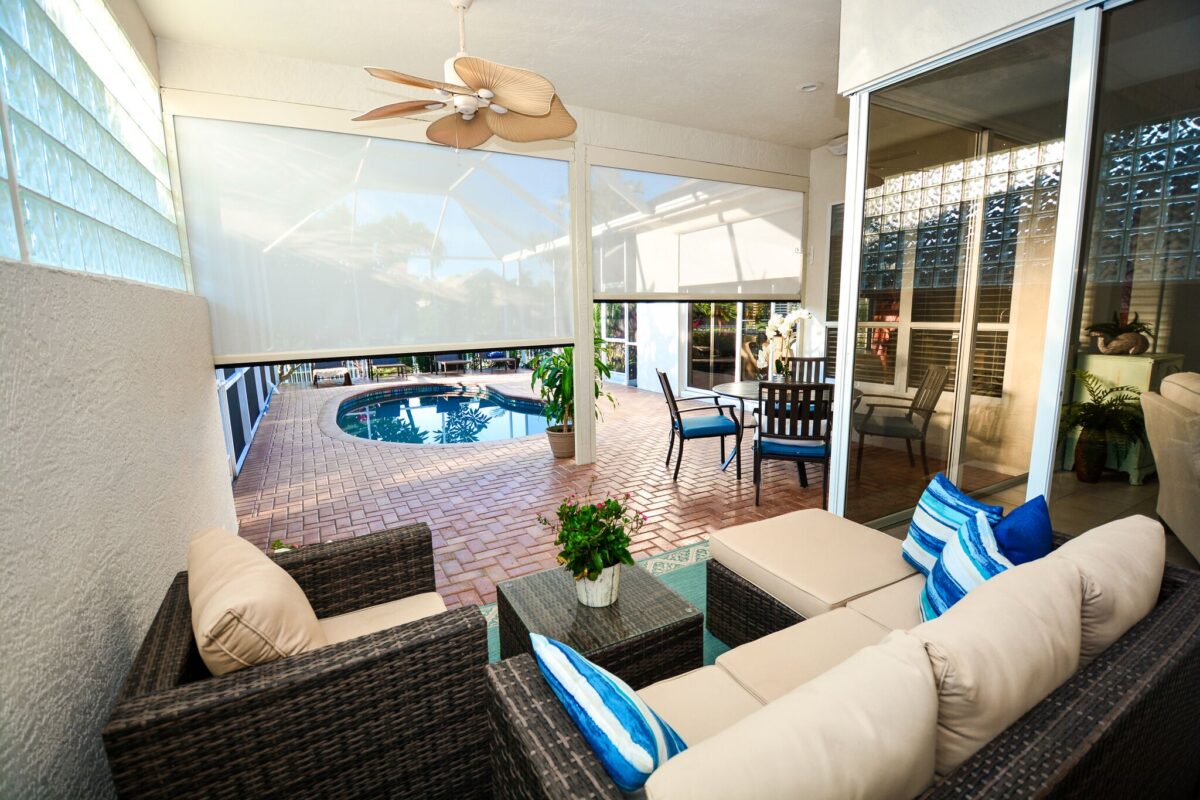
Blade angle controls light and airflow independently — the reason louvered systems get used more than fixed structures.
How the mechanism works
The blades and the drive
Blades are extruded aluminum, typically 6 to 8 inches wide, hollow, and internally baffled so they do not drum in rain. They are linked by a hidden drive bar and turned by a low-voltage motor mounted inside the beam. On wider spans there are two or more motorised zones so you can shade the dining end of a patio while leaving the lounge end open.
Quality systems rotate through roughly 160 degrees. Cheaper imports manage about 110, which sounds academic until you realise it determines how much sky you actually get back when the roof is “open.”
Water management
This is the part that separates good systems from bad ones, and it is worth asking about specifically. When the blades close, water has to go somewhere. In a properly engineered structure each blade drains into an internal channel in the perimeter beam, which drains into the hollow posts, which discharge at the base. There is no visible gutter and no drip line.
Poorly designed systems either leak at the blade ends or dump water off one edge in a sheet. Ask to see a system operating in rain, or at minimum ask where the water exits. On a Connecticut installation this matters more than in a dry climate because we get sustained multi-day rain, not brief showers.
Sensors and automation
Almost every install we do includes a rain sensor, which closes the louvers automatically the moment it detects precipitation. That single feature is what makes the structure genuinely useful for a family that is not home all day. A wind sensor can open the blades in high gusts to reduce uplift load, and a sun sensor can track and adjust through the afternoon. Controls run from a wall panel, a handheld remote, or an app, and most systems integrate with the same home automation platforms we cover in our smart home shade integration guide.
Louvered pergola vs the alternatives
We install all of these, and the louvered system is not always the right answer. Here is the honest comparison.
| Louvered pergola | Fabric pergola canopy | Retractable awning | Fixed roof / patio cover | |
|---|---|---|---|---|
| Adjustable shade | Yes, infinitely | Open or closed only | Open or closed only | No |
| Rain protection | Full, watertight | Light rain only | Light rain only | Full |
| Full sun on demand | Yes | Yes | Yes | No — permanent |
| Needs its own structure | Yes, freestanding or attached | Yes | No — mounts to wall | Yes |
| Stays up all winter | Yes | Fabric usually removed | Yes, retracted | Yes |
| Typical CT installed cost | $18,000–$55,000 | $6,000–$18,000 | $3,200–$9,500 | $12,000–$35,000 |
| Permit usually required | Yes | Sometimes | Rarely | Yes |
Read that bottom row carefully. A retractable awning solves “my deck is too hot at 4pm” for a fraction of the money, and for a lot of Connecticut homes that is the actual problem. Our retractable awning cost breakdown is the honest cheaper comparison. Where the louvered system earns its premium is when you want the space to be usable in rain, and usable as a genuine outdoor room rather than a shaded deck.
Why they suit Connecticut specifically
What a louvered pergola costs in Connecticut
These are installed prices for engineered aluminum systems from established manufacturers, including footings, assembly, electrical, and a rain sensor. They are not kit prices.
| Size | Attached to house | Freestanding |
|---|---|---|
| 12 x 12 ft (approx. 144 sq ft) | $18,000–$26,000 | $21,000–$30,000 |
| 14 x 20 ft (approx. 280 sq ft) | $26,000–$38,000 | $30,000–$43,000 |
| 16 x 24 ft (approx. 384 sq ft) | $34,000–$48,000 | $38,000–$55,000 |
| Multi-zone / wraparound | $55,000–$120,000+ depending on zones, screens, and integration | |
What moves the number
Span is the biggest driver, because beam depth and post count scale with it. After that: number of motorised zones, whether the roof attaches to the house (cheaper, but requires proper flashing and a structurally adequate ledger) or stands free on its own footings, and the surface you are building on. A structure over an existing patio slab usually needs new footings anyway, because a four-inch slab will not carry point loads from posts.
Add-ons that clients almost always want once they see them: perimeter retractable screens, infrared heaters, integrated LED lighting in the beams, and a fan. Budget $4,000 to $15,000 on top for that package. Electrical is a real line item too, since you are running a circuit to a structure that may be thirty feet from the house.
Permits, engineering, and the part nobody mentions in the brochure
A louvered pergola is a permanent structure with footings, and in essentially every Connecticut municipality it requires a building permit. That means a plot plan showing setbacks, engineered drawings stamped for our wind and snow loads, and an inspection of the footings before they are poured.
Connecticut adopts the State Building Code through the Office of the State Building Inspector, and local officials enforce it. Practically, three things catch homeowners out. Setbacks: a freestanding structure often cannot sit as close to a property line as you assumed. Lot coverage: some towns count a solid roof toward impervious coverage limits. And shoreline properties may sit in a flood zone or a coastal management area, which adds review and can change the footing design substantially.
None of this is a reason not to build. It is a reason to have the conversation before you have fallen in love with a layout. A reputable installer handles the drawings and the permit application; if someone quotes you a louvered roof with no mention of permitting, that is a meaningful signal about how the rest of the job will go — the same principle we cover in why professional installation beats a big-box unit.
Maintenance and what to expect over twenty years
Genuinely low, which is much of the appeal. Twice a year, hose the blades and clear the post drains of leaf debris — blocked drains are the single most common service call, and they are entirely preventable. Check that blades still seat fully closed each spring; if one is not sealing, a drive linkage has usually loosened and it is a quick adjustment.
Motors on quality systems carry five to ten year warranties and frames typically carry a limited lifetime warranty on the powder coat. Realistically, expect the motor to be the first component to need replacing, somewhere past the ten-year mark, and expect it to be replaceable without dismantling the roof. Ask that question before you buy, because on some systems it is not true.
Winter handling is simple: open the louvers so snow passes through, and leave the structure up. Do not close the blades and let two feet of snow sit on them.
Common questions about louvered pergolas in Connecticut
Are they genuinely waterproof, or just water-resistant?
A well-engineered system with the blades closed is waterproof over the covered area and will keep a set table dry in steady rain. Two honest caveats: wind-driven rain comes in from the sides unless you add screens or shades, and the perimeter beam has to be pitched correctly for water to reach the drains. Poorly installed systems pond.
Can I add one to an existing deck?
Sometimes, but the deck framing usually cannot carry it. Posts need to land on their own footings below the frost line, which often means cutting through the decking and setting independent piers. That is normal work, but it is not a bolt-on job and it should be priced honestly up front.
How loud is it?
The motor is quieter than a garage door — a low hum for the ten to fifteen seconds it takes to rotate. Rain on closed aluminum blades is audible, more of a soft patter than a drumming, because quality blades are internally baffled. Some people like it. Thin, unbaffled blades on cheap systems are genuinely loud.
What happens in a power outage?
The blades stay wherever they were. Most systems offer a manual override crank or a battery backup, and on a shoreline property where outages are a fact of life we recommend specifying one. If a storm knocks out power with the louvers closed, you want to be able to open them.
Will it add value to my home?
An engineered, permitted structure that is properly integrated with the architecture generally reads as a real improvement to buyers, in a way that a temporary-looking canopy does not. We would not sell it to you as an investment though. Buy it because you will use the space, which is the return that actually shows up.
Do you install these across the whole state?
We work from Clinton and cover the shoreline, New Haven and Middlesex counties, New London County, and into Fairfield County. Louvered structures involve permitting and footings, so we schedule them differently from awning work — expect a longer lead time than a retractable system.
Timeline: from first call to finished structure
Louvered pergolas run on a longer clock than anything else we install, and knowing that up front prevents a lot of frustration. Budget three to five months from your first conversation to sitting under it.
A typical Connecticut project looks like this. Week one, we visit, measure, discuss attached versus freestanding, and talk through where the posts can realistically land. Weeks two to four, we produce drawings and a firm quote; if your town wants stamped engineering we arrange it here. Weeks four to eight is permitting, and this is the stage that varies most — some municipalities turn a residential accessory structure around in ten days, others take six weeks, and a shoreline flood-zone review can add longer still.
Once the permit is in hand, fabrication runs six to ten weeks because the frame is cut to your dimensions. Installation itself is quick by comparison: footings and cure time take a few days, then assembly and commissioning is typically two to four days on site depending on size and whether screens and electrical are part of the package.
The practical takeaway is that if you want to be using the structure next summer, the conversation should happen over the winter. Calling in June for a July install is not something we can honestly promise, and we would rather tell you that on the phone than after you have paid a deposit.
Not sure a louvered pergola is the right call?
That is a good reason to talk to us. We install louvered systems, fabric canopies, retractable awnings, exterior shades, and motorized screens, so we have no reason to push you toward the most expensive one. Free on-site assessment and honest numbers on every option that fits your space.